

A garden renovation should start with a decision about the garden you already have, not a drawing of the one you want. Walk the site, sort each part into retain, inspect, repair or replace, and mark the questions that need someone on site. That gives a new design a firm starting point.
This is a scope exercise. You are deciding what the project may touch and what it must work around. Layout, style and spending come later. If you only want to improve one area with what you own, the cheap backyard makeover guide is the better place to start.
Record what exists before you edit it
Take ordinary photos from the house, gate and main sitting place. Add close photos of cracks, awkward level changes, damp patches, loose edges and places where roots or soil meet paving. Photograph utility covers and drains without assuming what runs beneath them.
Then make a rough site record. It does not need to be a polished plan. Note boundaries, doors, gates, steps, fixed structures, established planting and surfaces. Add the places where water collects, materials move or access narrows. A plain record is more useful than a beautiful sketch that quietly leaves the difficult bits out.
Sort everything into four decisions
Give each visible element one temporary label:
- Retain: it works, suits the site and can stay through the project.
- Inspect: its condition, construction or ownership is unclear.
- Repair: the element belongs in the future garden, but needs specific work.
- Replace: it no longer serves the agreed use, subject to any checks still needed.
Do this for whole elements, not just materials. One run of paving may be sound while its sunken edge needs inspection. A mature shrub may be worth retaining even if the bed around it changes. "Old" is not a reason to remove something, and "looks fine" is not proof that the base beneath it is sound.
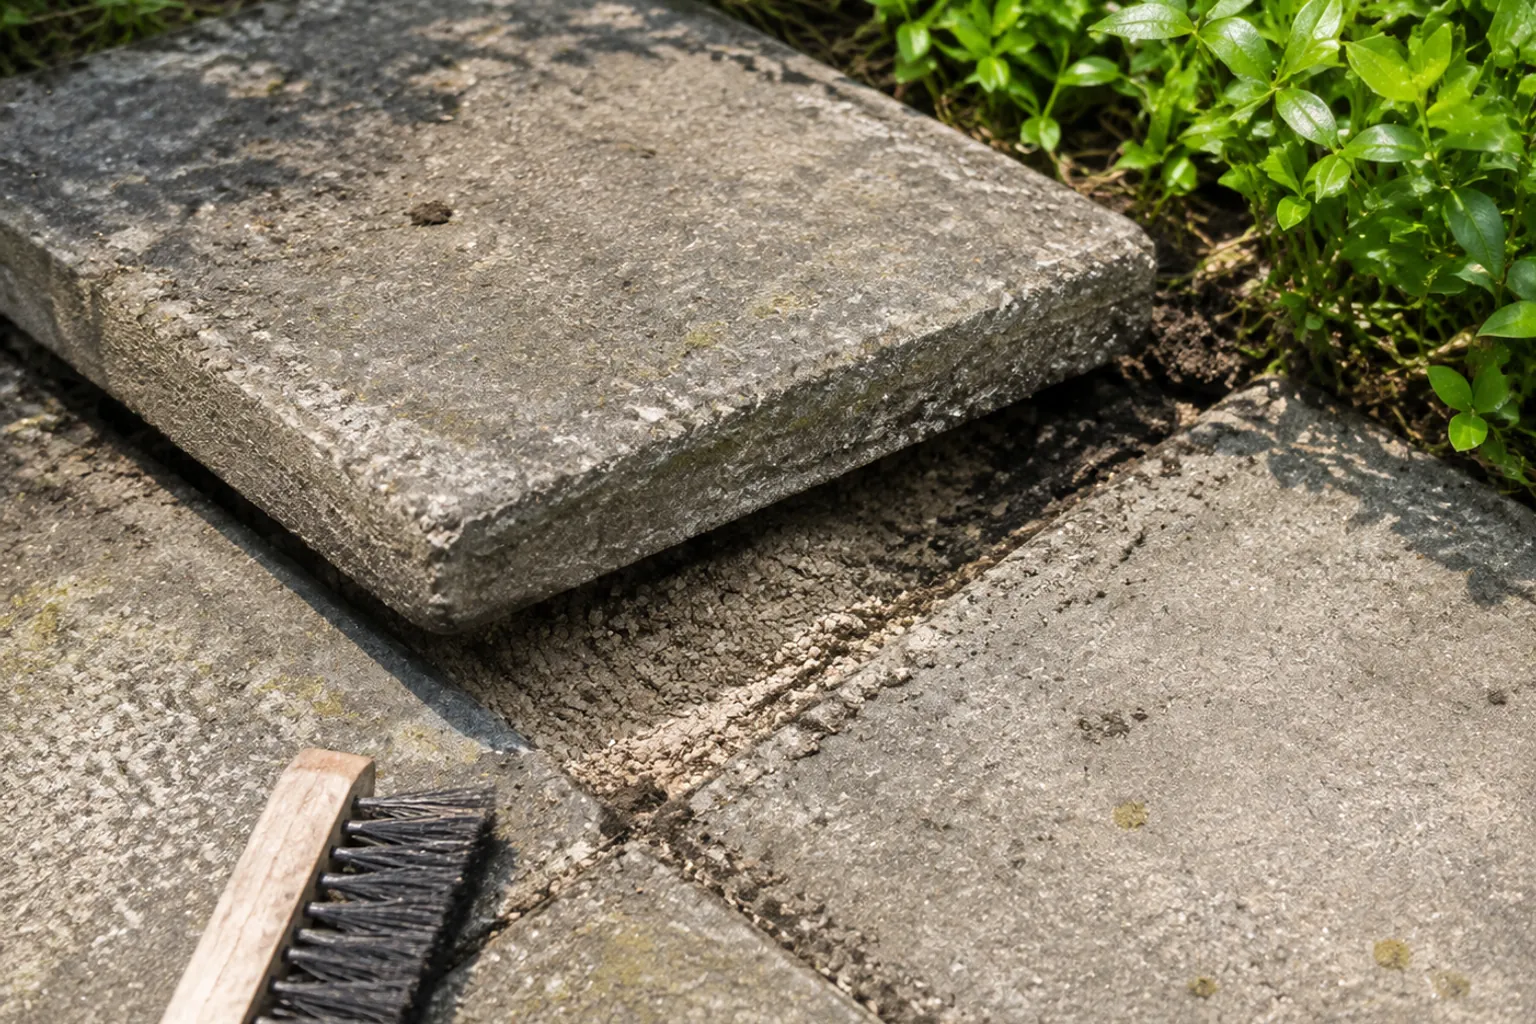
Keep the labels provisional until the uncertain items have been checked. That small pause is cheaper than designing around a guess.
Separate design choices from site questions
Some observations can guide a design: the gate feels cramped, the seat loses the afternoon sun, or a path leads nowhere useful. Other questions need real site knowledge. Drainage, buried services, structural walls, unstable levels, contaminated soil, protected trees and permit requirements cannot be settled from a photo or an AI image.
Write those unknowns on a separate inspection list. Name the question rather than inventing an answer: "Why does water remain beside this step?" is useful. "Add a drain here" jumps past the diagnosis. Bring in the relevant local professional before that uncertainty becomes a fixed part of the brief.
Check access and mark where work stops
A renovation also needs a route in and out. Look at the gate opening, tight turns, thresholds, steps and surfaces that would carry tools, removed material or deliveries. Note anything that must remain usable during the work, such as a back door, shared passage or bin route.
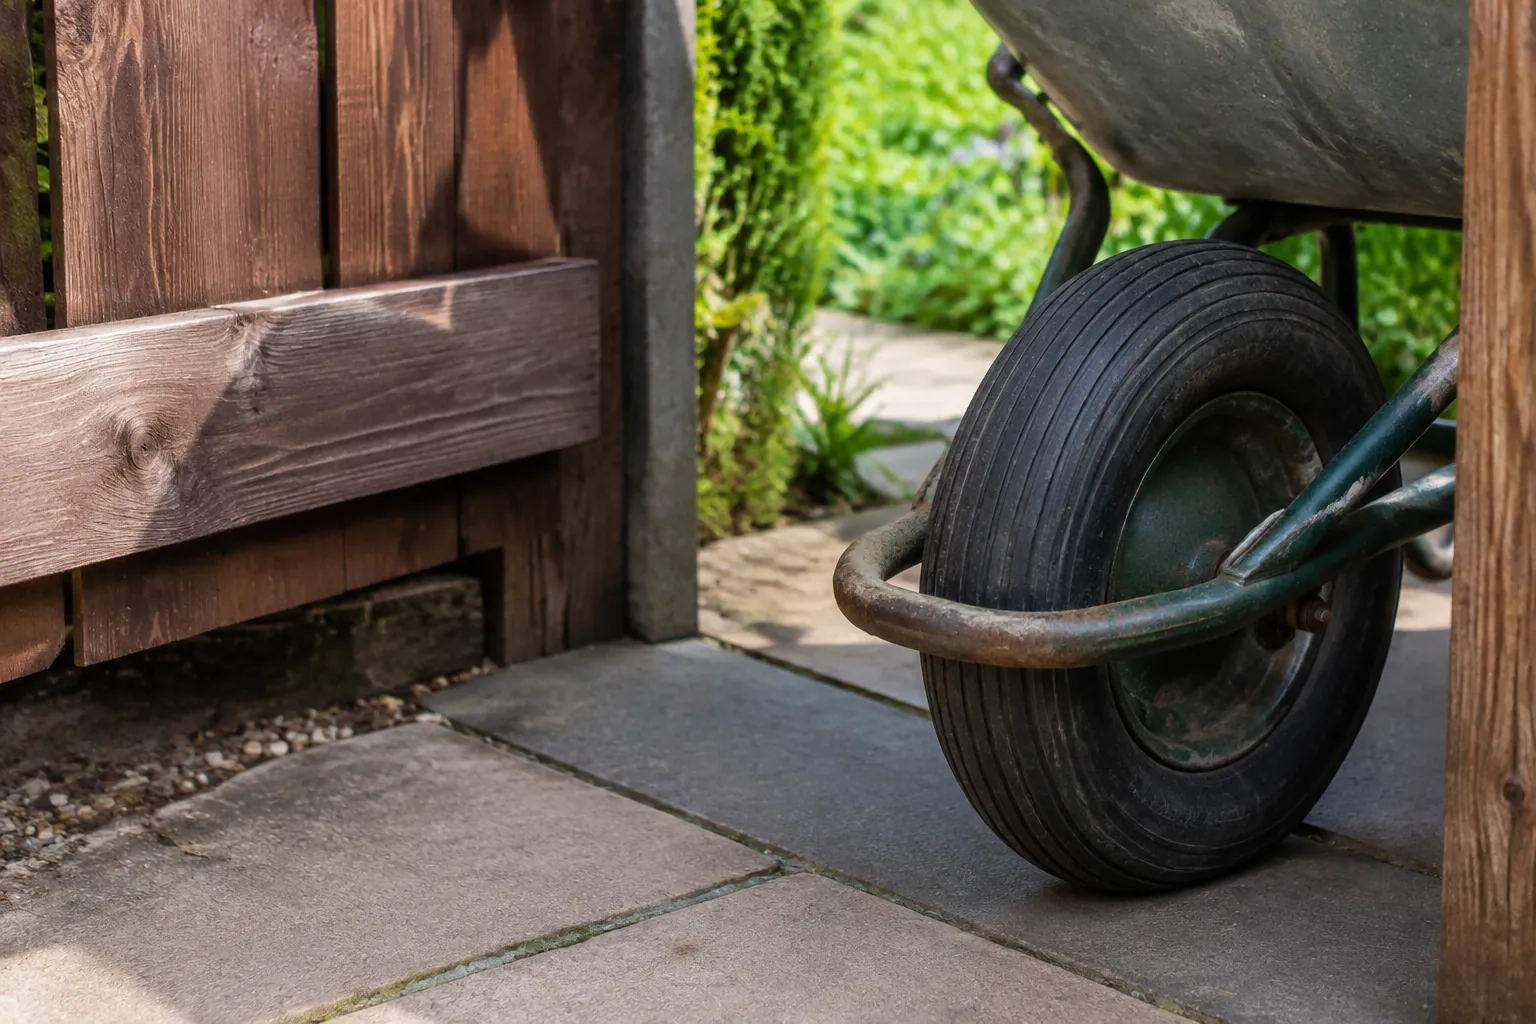
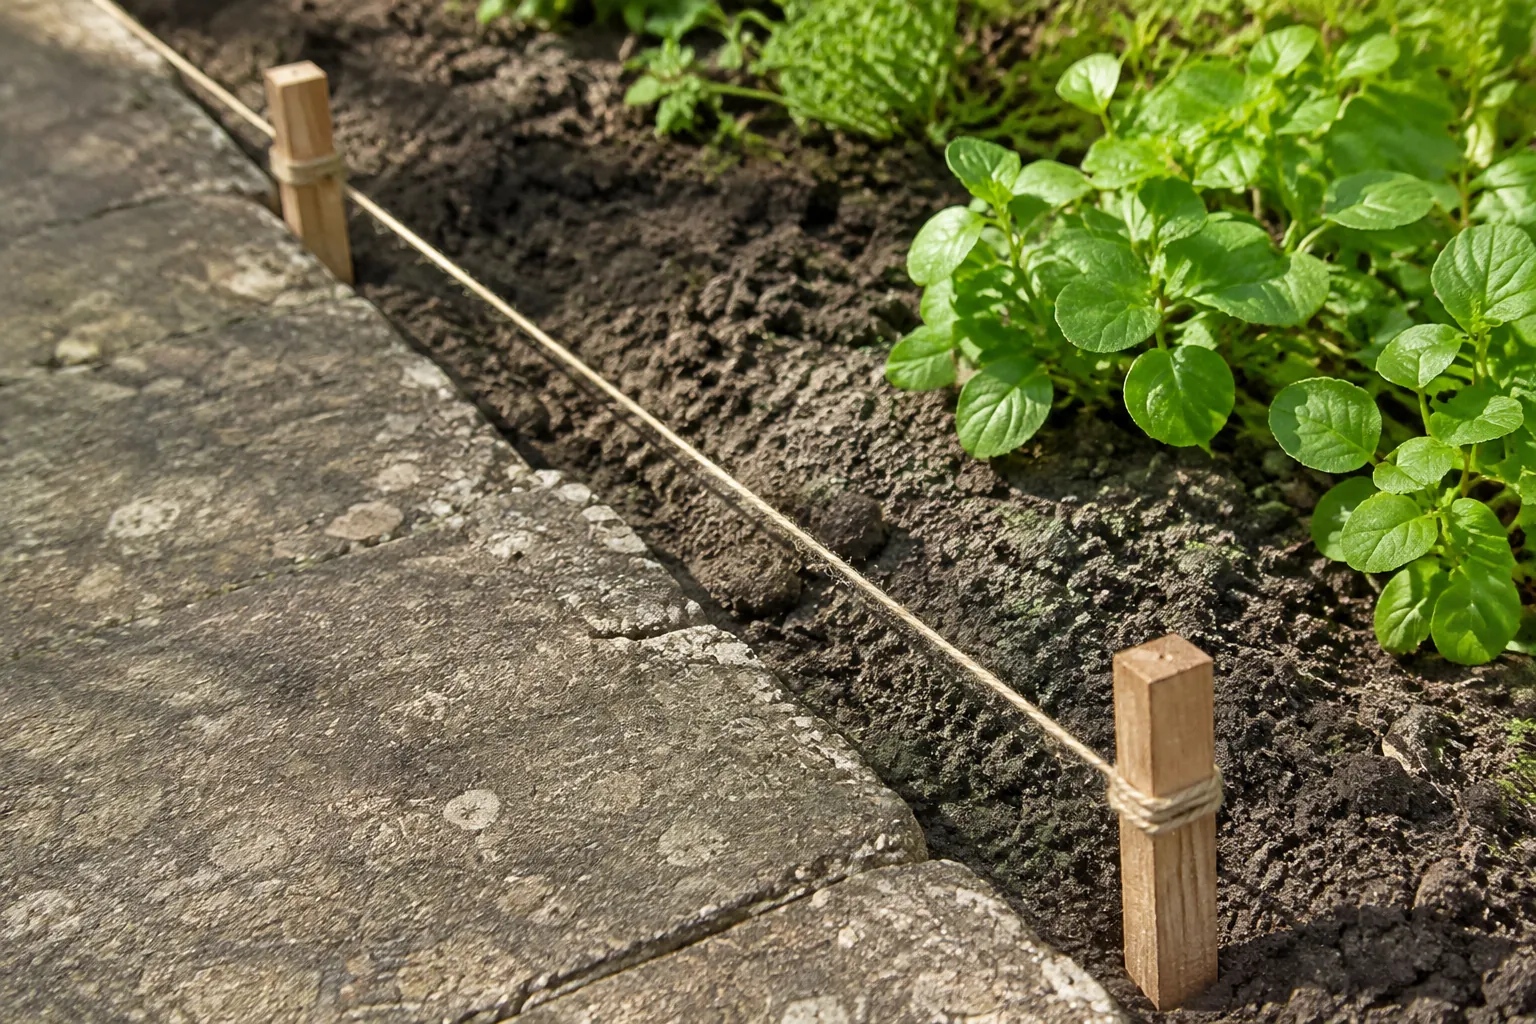
Now mark the scope boundary. It might run along the edge of a retained patio, stop before an established tree or exclude a service strip beside the house. Describe that line in words and on the site record. A clear stopping point prevents a local repair from quietly turning into a larger replacement job.
Make the handoff before drawing a layout
Put the site record, photo set, four-way decision list, inspection questions, access notes and scope boundary into one short handoff. Add a sentence about what the renovated garden must support, but resist placing every feature yet.
Once the facts and checks are settled, move on to planning the garden layout. If a visual direction would help, Gardenly can apply one of its garden styles to a current photo. The image model is instructed to keep the house, hardscape, camera position and lighting unchanged while redrawing the garden. That is an instruction, not a guarantee.
Use a render to discuss broad character after the scope is clear. Keep the original photo and the site record beside it. The handoff remains the source for what stays, what needs checking and where the project ends.